
Access
Narrow canyon roads drive equipment choices, staging, and build sequence.
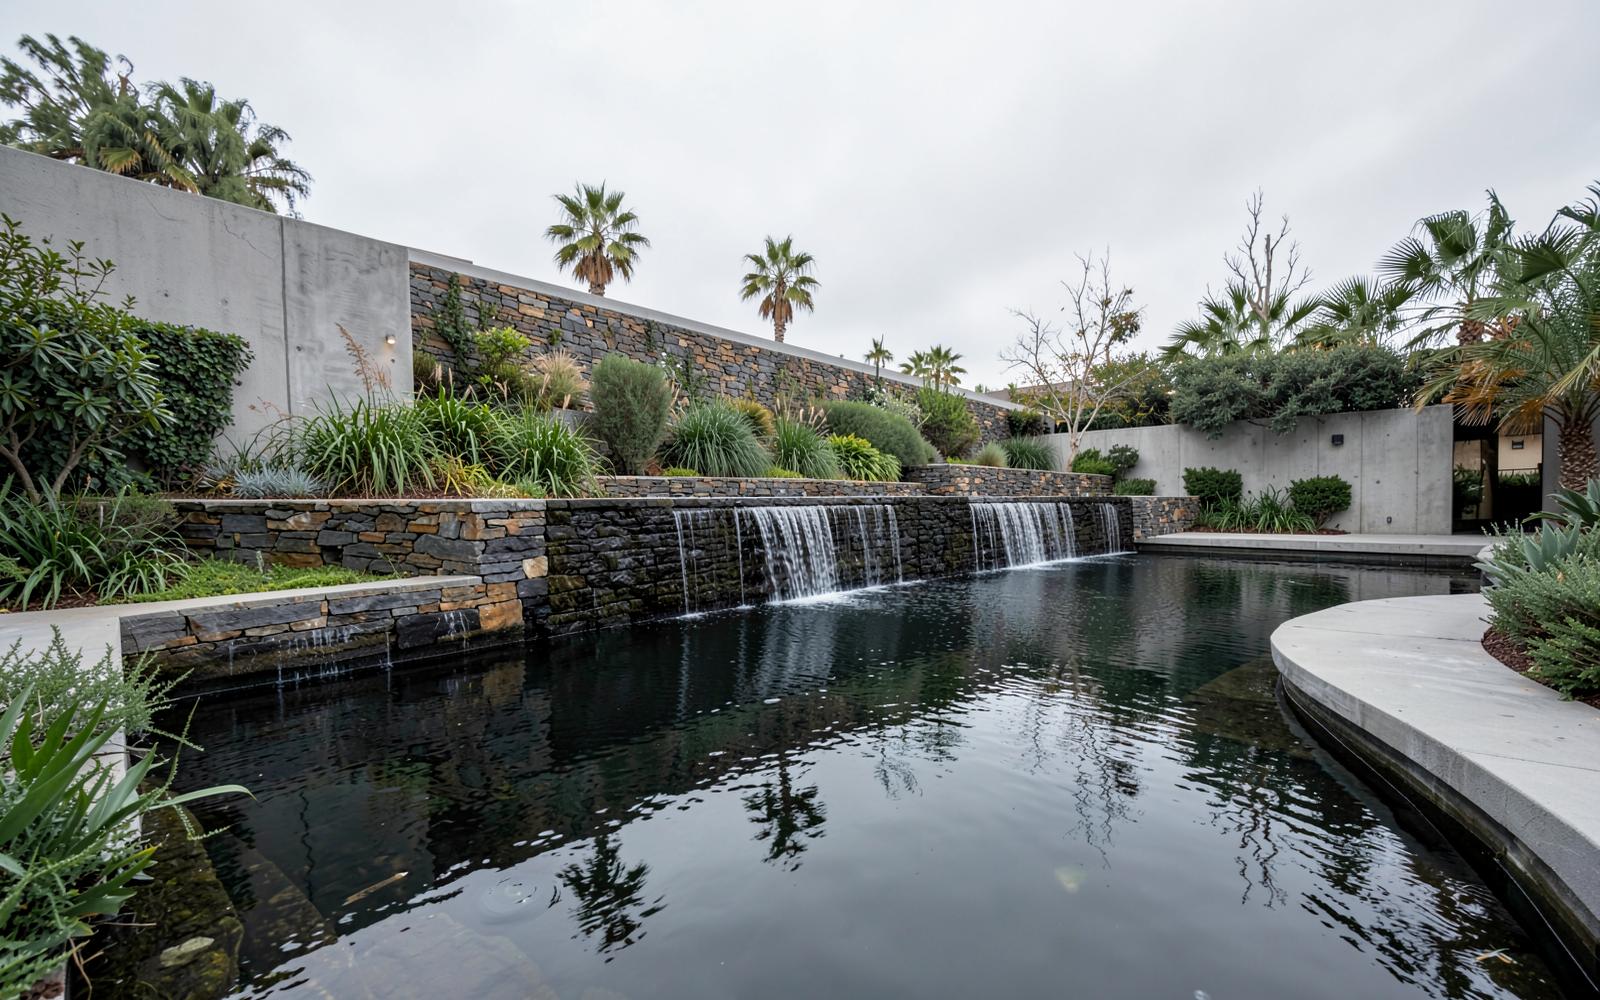
Landscape design & build · Hills & Canyons
Canyon lots where structure, access, and view govern every decision.
Almost every Bel Air project begins with two constraints: the slope and the driveway. Narrow winding access dictates equipment, staging, and sequencing, and that logistics plan is part of the design work, not a separate problem.
Structurally, these are engineering projects with gardens on top — caissons, grade beams, and retaining walls that make a usable terrace exist where there was only hillside.
The payoff is the view. We set the pool's water line and the terrace's edge so the canyon reads uninterrupted from inside the house, then tune the evening lighting so the garden holds its shape after dark without competing with the city below.
Narrow canyon roads drive equipment choices, staging, and build sequence.
Caissons, grade beams, and retaining walls underpin most usable outdoor space.
Evening layers tuned so the garden reads against the city view, not over it.
Services in Bel Air
Common questions
Yes. Bel Air is one of our regular service areas, and one team handles design, engineering, permitting, and construction — pools and spas, hardscape, water and fire features, pergolas, and planting.
Bel Air is City of Los Angeles jurisdiction with hillside requirements on most properties: grading limits, structural engineering, haul routes, and protected tree considerations. This work belongs in the design phase, not after.
Yes. Caissons, grade beams, and engineered retaining structures make level terraces and vanishing-edge pools possible on slopes. The engineering is the project as much as the finishes are.
Design and engineering usually take a few months, and construction depends on scope — a terrace and planting is a different project from a pool, retaining structure, and pavilion. We give you a milestone schedule before work begins and keep it current as approvals clear.