
Pavilions & cabanas
Fully engineered structures with solid or slatted roofs and finished ceilings.
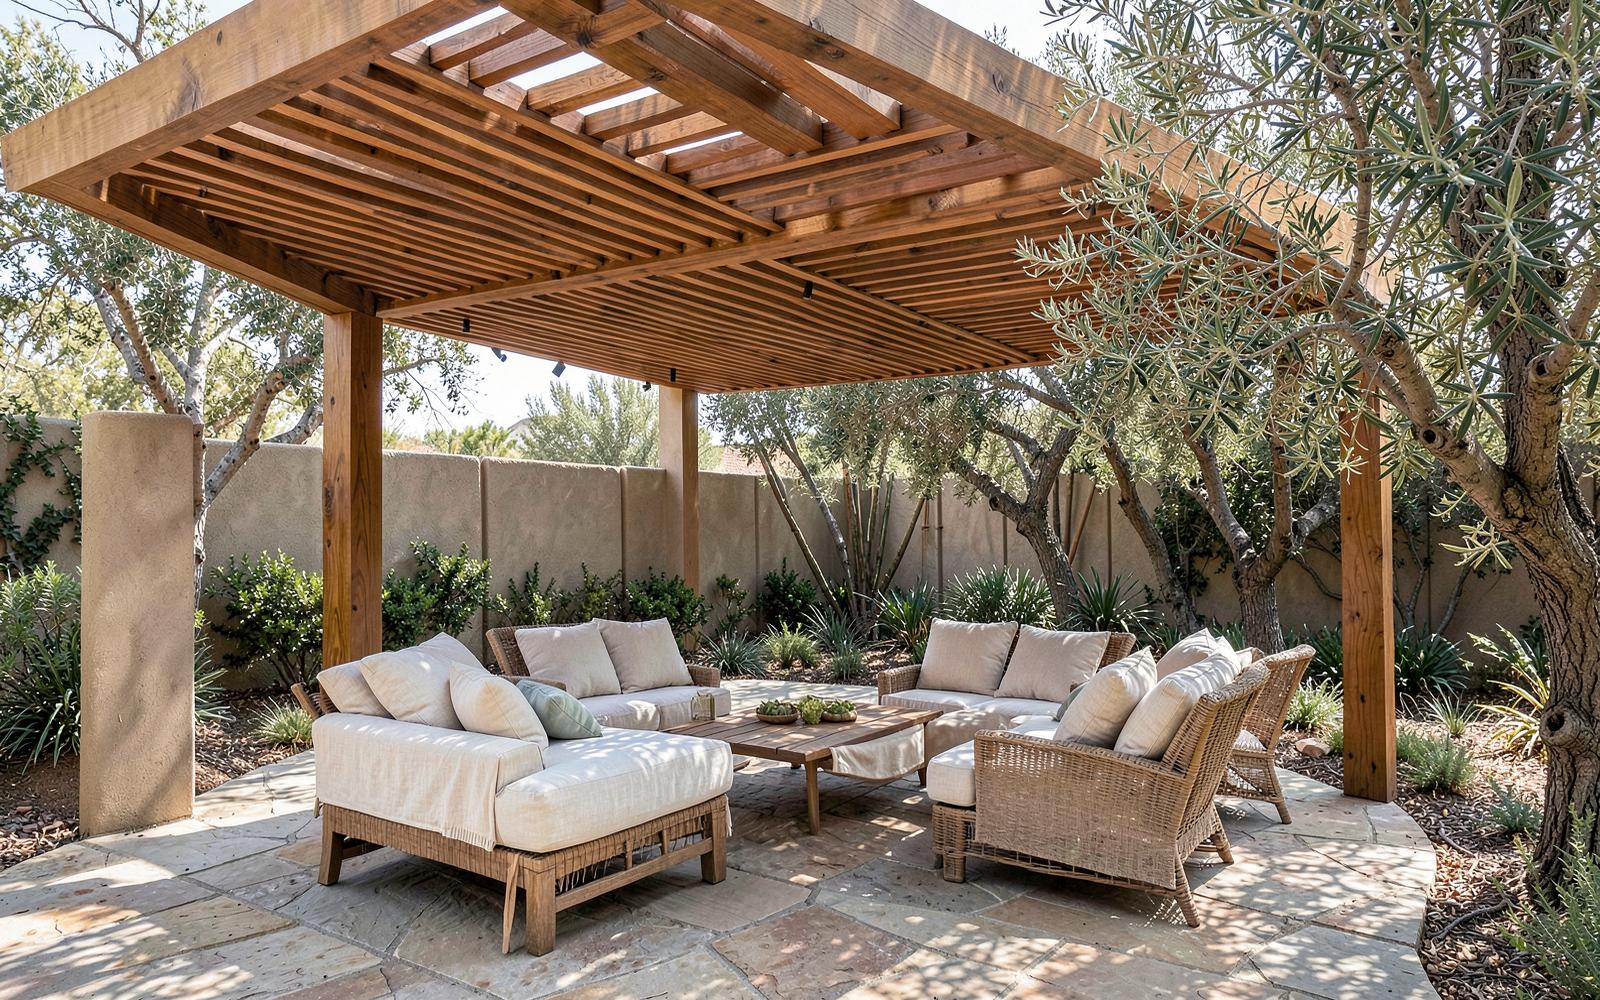
Shade structures, pavilions, and outdoor rooms
Pavilions, louvered roofs, cantilevered canopies, and covered patios detailed to look like part of the original house.
Shade is what makes an outdoor space usable between eleven and four. A good structure does more than block sun: it defines a room, gives the furniture a ceiling, and extends the house's proportions outward.
We engineer, permit, and build these structures ourselves, with services — lighting, heat, fans, speakers, screens — planned inside the framing rather than bolted on later.
What’s included
Fully engineered structures with solid or slatted roofs and finished ceilings.
Motorized adjustable-louver roofs with integrated rain sensing and drainage.
Timber, steel, and hybrid frames sized against the house's own rhythm.
Column-free shade where a view or circulation path cannot be interrupted.
Recessed lighting, radiant heat, fans, audio, and power planned into the structure.
Retractable shades, slatted screens, and planting used together for real privacy.
Exposed hardware, unfinished undersides, and surface-run conduit are what make an outdoor structure feel temporary. We finish the ceiling plane first and hide every service inside the frame.
Materials & finishes
Douglas fir, ipe, and thermally modified ash with concealed connections.
Powder-coated and blackened steel for slim spans.
Standing seam, solid decking, louvered aluminum, and tensioned fabric.
Finished soffits so the underside is as considered as the top.
Common questions
A pergola filters light through an open structure, a pavilion is a freestanding roofed room in the garden, and a covered patio extends the roofline of the house. Which one is right depends on the sun angle, the architecture, and how you want the space used year round.
Freestanding and attached structures over a certain size generally require a permit and structural engineering, with additional review on hillside lots. We prepare the drawings and submit them; the requirements vary by city.
Yes, when it is designed for it — integrated heaters, wind protection, lighting, and a solid or louvered roof section turn a summer-only structure into a room you use most of the year.
Clear cedar and douglas fir, steel where the span or the architecture asks for it, and louvered aluminum systems when adjustable shade matters more than the material. Finishes are sampled on site before anything is fabricated.