
Approvals
Community architectural review and hillside grading requirements shape the schedule.
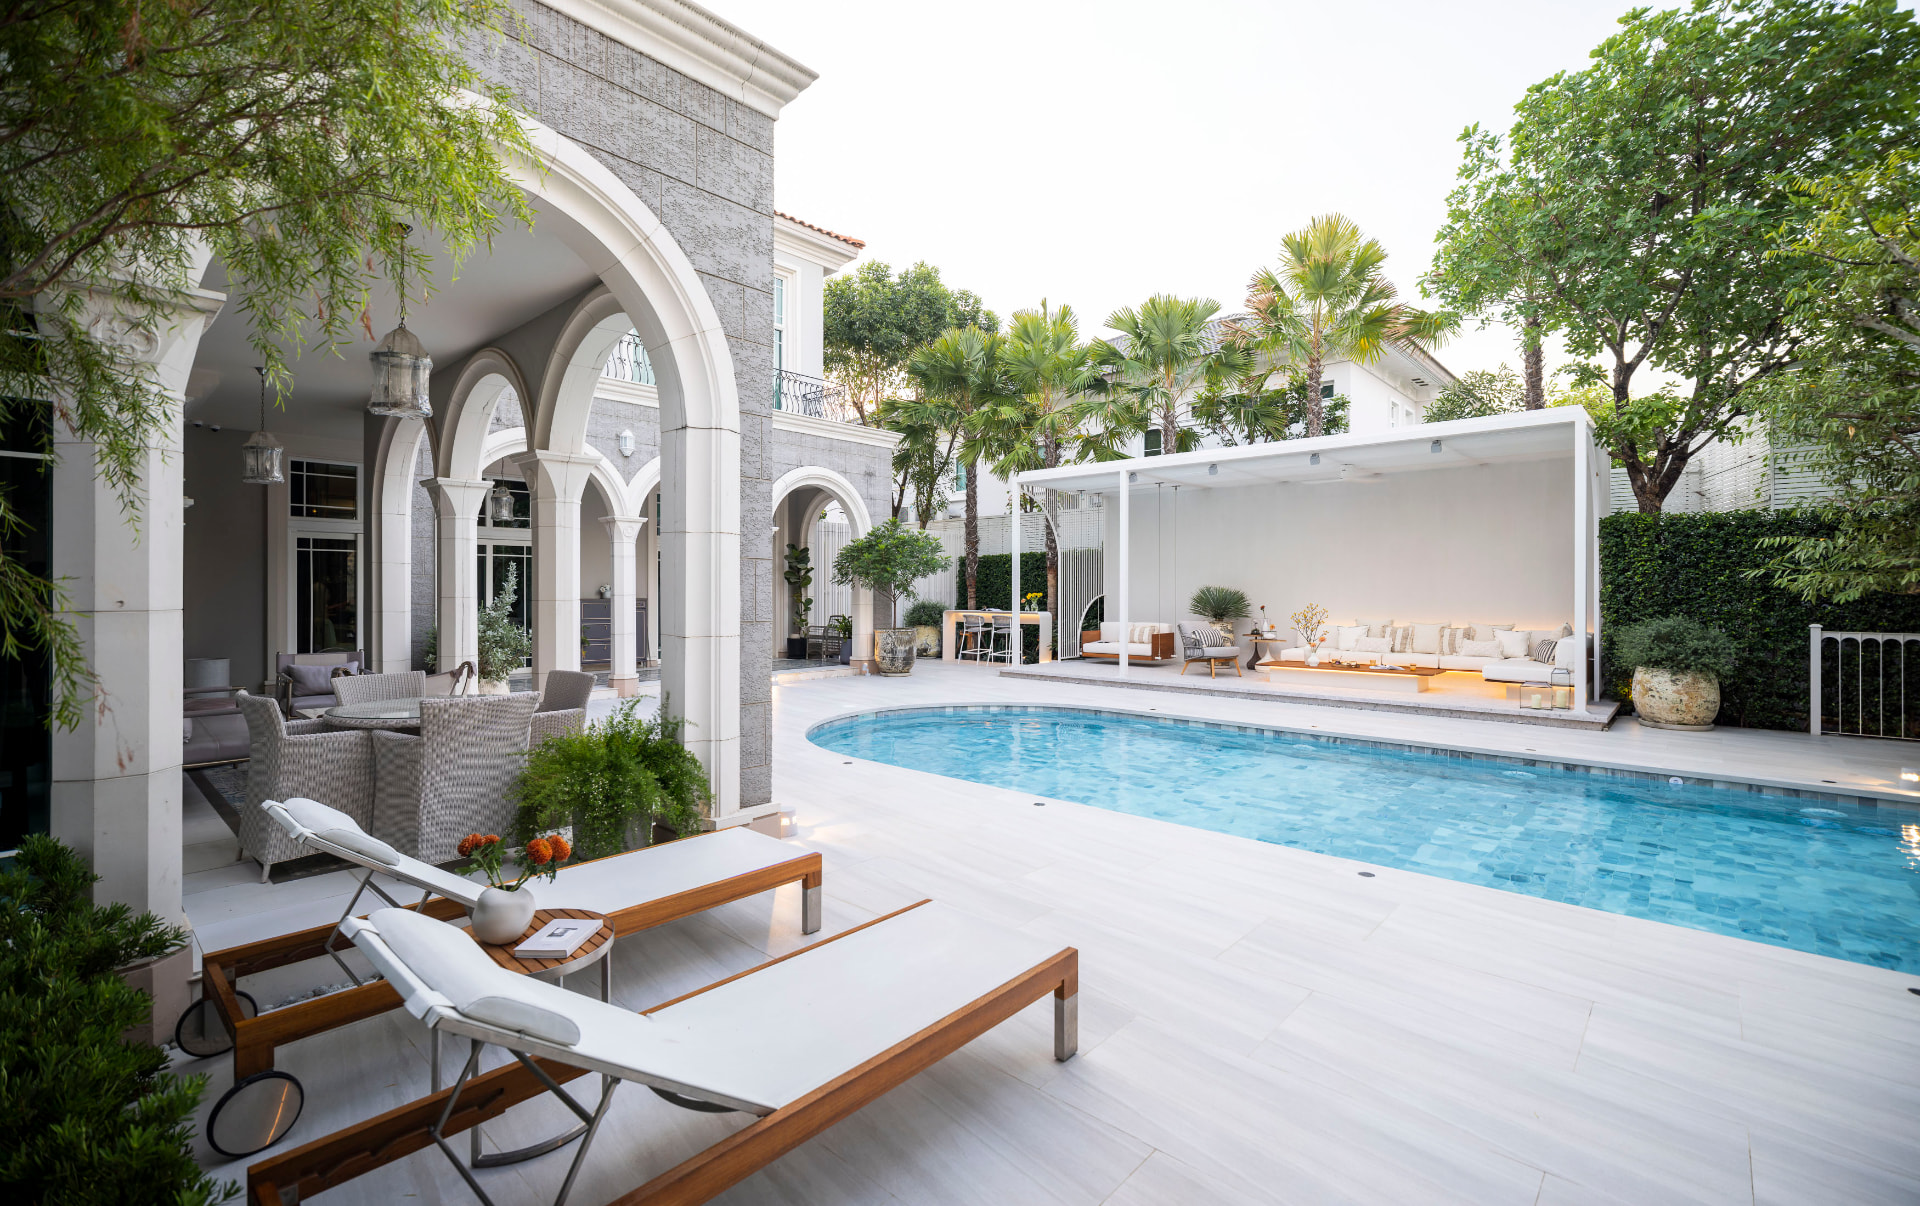
Landscape design & build · Hills & Canyons
Estate-scale properties, real grading, and design review to satisfy.
Calabasas projects tend to be large, sloped, and governed. Between hillside grading requirements and community architectural review, a great deal of the work happens before anyone breaks ground.
We handle that phase directly: engineered retaining, drainage capacity, and submission-ready drawings, so the design that gets approved is the one you actually wanted rather than a compromised version of it.
The reward is scale. A Calabasas hillside supports a vanishing edge that reads against the ridge line, terraced garden levels, and an evening program of fire and lighting that carries across the whole property.
Community architectural review and hillside grading requirements shape the schedule.
Terraced levels and engineered retaining are the norm rather than the exception.
Vanishing edges and terrace levels composed against the surrounding ridges.
Services in Calabasas
Common questions
Yes. Calabasas is one of our regular service areas, and one team handles design, engineering, permitting, and construction — pools and spas, hardscape, water and fire features, pergolas, and planting.
Calabasas is its own city with its own building department and design standards, and many neighborhoods add a homeowners association review on top. We prepare submissions for both, which usually adds time before construction rather than during it.
Often, yes — heights, materials, colors, lighting, and visible structures can all be reviewed. We design to those standards from the beginning and put together the package the committee needs.
Design and engineering usually take a few months, and construction depends on scope — a terrace and planting is a different project from a pool, retaining structure, and pavilion. We give you a milestone schedule before work begins and keep it current as approvals clear.