
Terrain
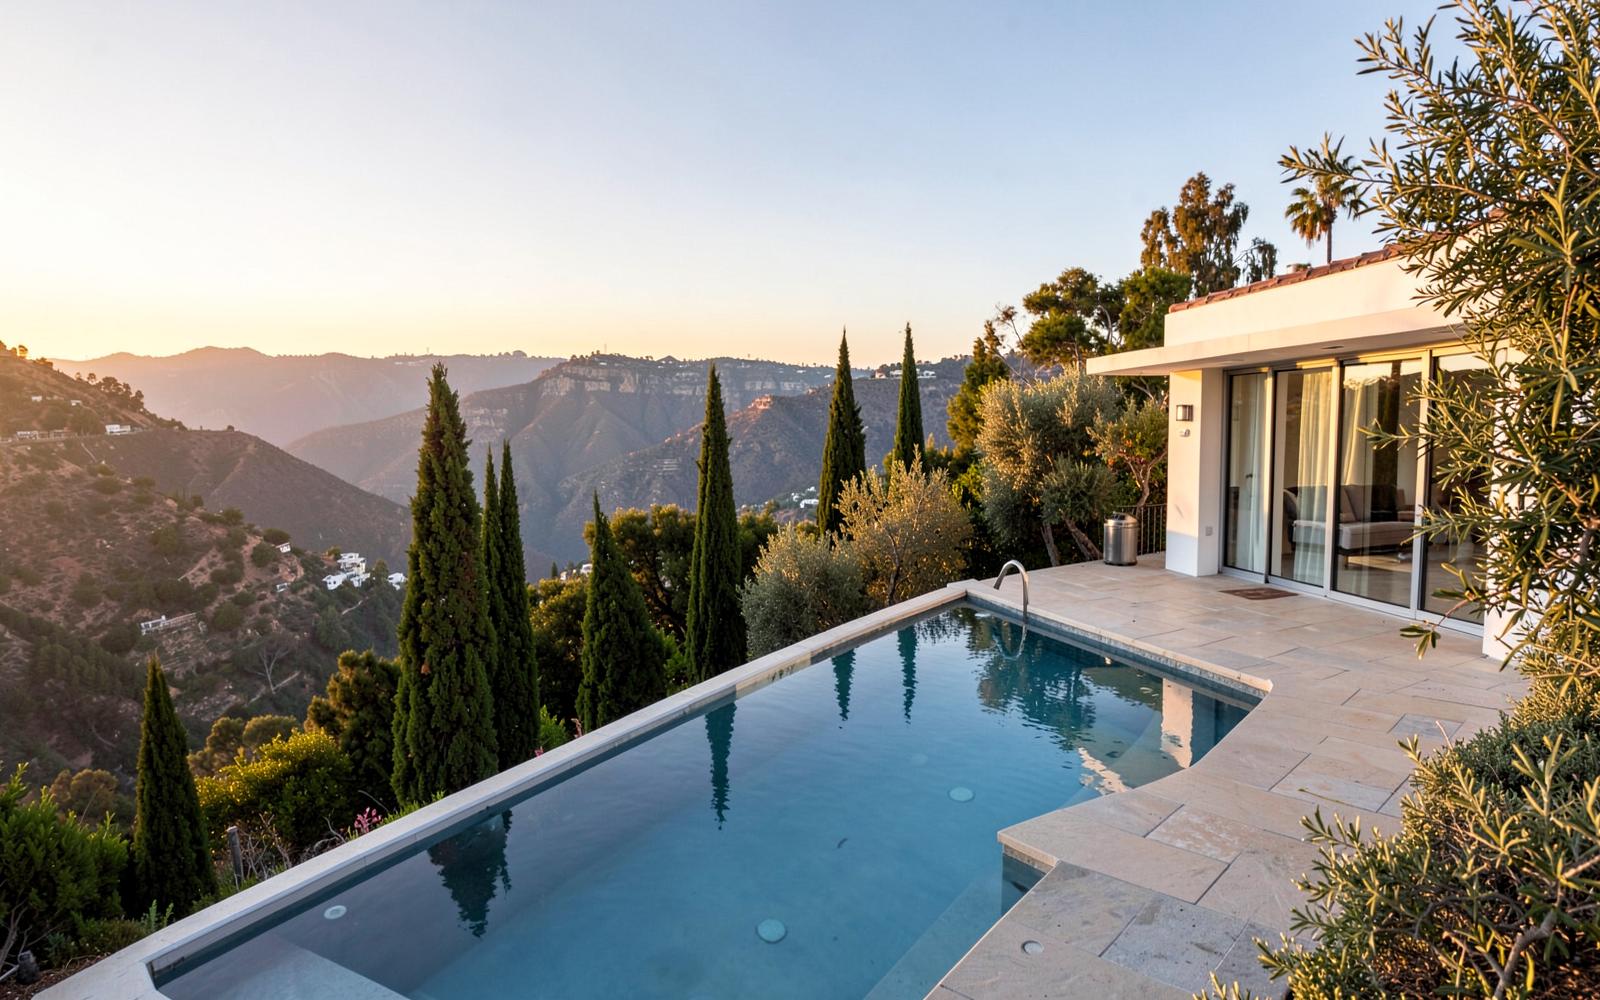
Flat parcels north of the boulevard, steep hillside lots to the south.
Landscape design & build · San Fernando Valley
Half the neighborhood is flat and half of it climbs — the design has to know which.
Tarzana splits cleanly. North of Ventura, properties are broad and level and the work is about composition and shade. In the hills above Mulholland-adjacent streets, everything turns into grading, retaining, and view.
On the hillside side, we start with structural engineering: caissons, retaining walls, and drainage capacity for real winter storms. Only once the ground is resolved do we set terraces and pool levels against the view corridor.
The result on a sloped Tarzana lot is usually a stacked plan — an upper terrace tied to the house, a pool level below it, and planting used to soften the retaining structure that makes both possible.
Flat parcels north of the boulevard, steep hillside lots to the south.
Hillside builds need soils reports, caissons, and generous storm drainage.
Terrace and pool levels set against the ridge and Valley view corridors.
Services in Tarzana
Common questions
Yes. Tarzana is one of our regular service areas, and one team handles design, engineering, permitting, and construction — pools and spas, hardscape, water and fire features, pergolas, and planting.
Tarzana is in the City of Los Angeles, so permits go through LA Building & Safety. Lots on the southern slopes often trigger hillside grading and structural review, which we plan for during design rather than discovering during construction.
Usable, level ground. Many Tarzana lots step down or run long, so retaining structures, terracing, and a clear sequence of outdoor rooms do more for the property than any single feature.
Design and engineering usually take a few months, and construction depends on scope — a terrace and planting is a different project from a pool, retaining structure, and pavilion. We give you a milestone schedule before work begins and keep it current as approvals clear.