
Structural design & engineering
Soils reports, hillside caissons, and shotcrete shells engineered for the actual lot, not a catalog shape.
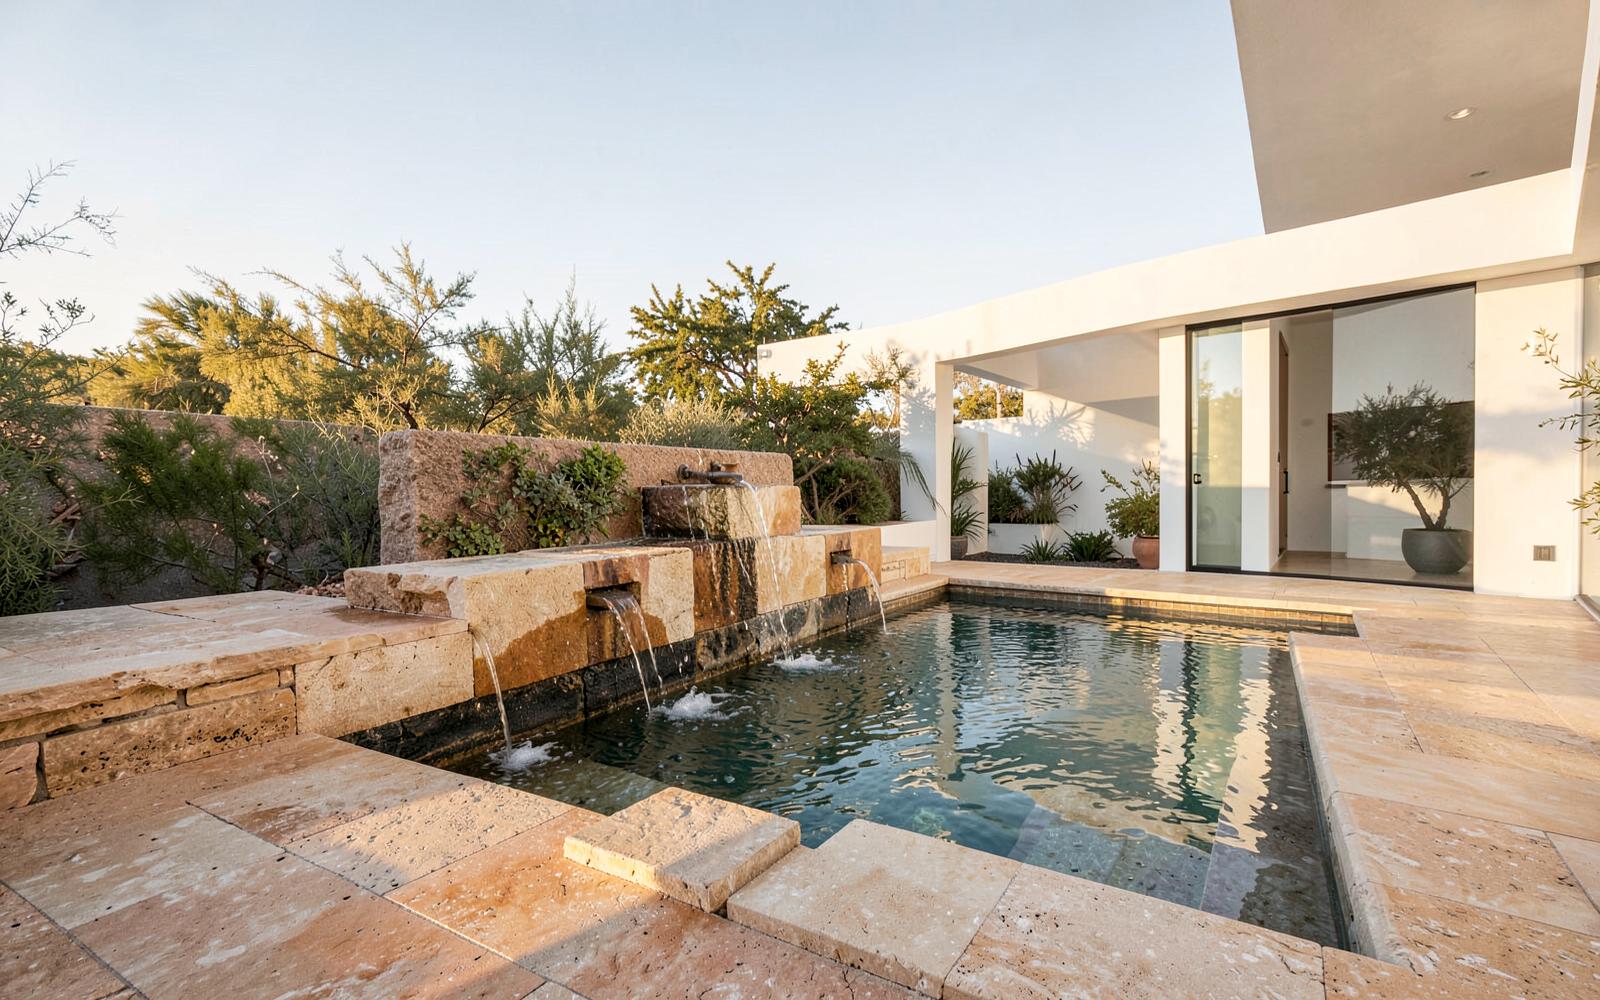
Swimming pools, spas, and water architecture
Vanishing edges, perimeter overflows, sunken spas, and tanning shelves — engineered for California hillsides and built by one accountable team.
A pool is the largest single object most properties will ever hold. Its edge line, coping profile, waterline tile, and interior finish set the tone for everything around it — which is why we resolve all of them in design, before a single yard of soil moves.
We model the pool in three dimensions against the house, the grade, and the sightlines from the rooms that face it. You see the water level, the shadow line under the coping, and the way light moves across the finish long before construction starts.
What’s included
Soils reports, hillside caissons, and shotcrete shells engineered for the actual lot, not a catalog shape.
Catch basins, surge capacity, and hydraulics sized so the edge stays glassy at any wind condition.
Sunken, raised, or flush-set, with dedicated heating and independent controls.
Tanning shelves, wet-edge benches, and step treads set to a comfortable, repeatable riser.
Variable-speed pumps, sanitation, and phone control, with equipment acoustically screened and serviceable.
Plaster, pebble, or full-tile interiors specified with real samples viewed on site in daylight.
Most pools look ordinary because of a quarter inch: a thick coping, a visible drain, a joint that does not line up with the door mullion. We draw those junctions at full scale and build them the way they were drawn.
Materials & finishes
Honed limestone, sawn granite, or board-formed concrete, mitered so no bullnose is visible.
Glass mosaic, zellige, or porcelain, sampled wet before ordering.
Mini-pebble and quartz finishes chosen for the water color you actually want.
Slip-rated stone or large-format porcelain with consistent joint widths and hidden drainage.
Common questions
Most pool projects run several months from the first design meeting to the day you swim, and hillside or vanishing-edge pools take longer because of engineering and inspections. We give you a schedule with real milestones before construction starts, and we update it as inspections are cleared.
We handle it. Soils reports, structural and hydraulic engineering, and the city or county submission are part of our scope, so one team is responsible for the drawings, the approvals, and the built result.
Yes. Hillside pools are engineered with caissons, grade beams, and retaining structures designed for that specific soils report. That engineering is the reason a hillside pool costs and takes more than a flat-lot pool, and we discuss it early rather than late.
Yes, and we prefer to. Design and build sit in one studio, so the coping, decking, drainage, planting, and night lighting are drawn together and installed by the same crews instead of coordinated across separate contractors.