
Lots
Narrow walk-street parcels where roof decks and courtyards carry the program.
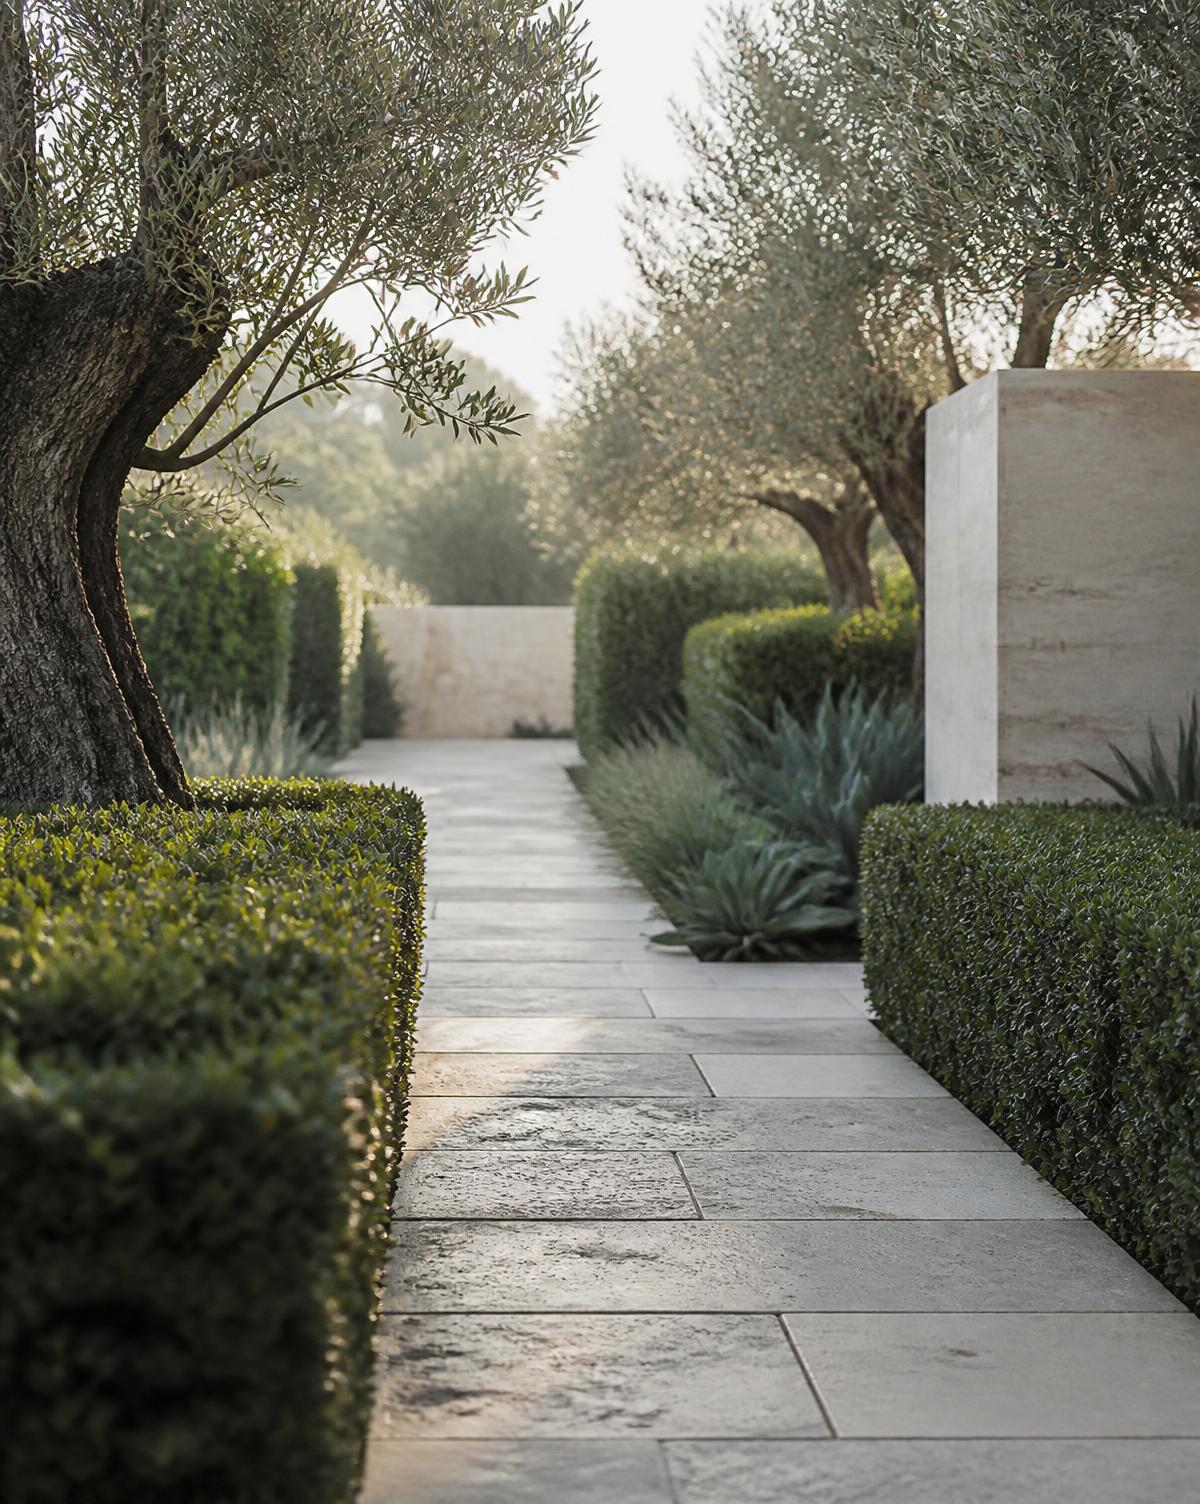
Landscape design & build · Coastal
Narrow walk-street lots where the best outdoor room is often upstairs.
Manhattan Beach lots are famously narrow and deep, and the ground floor is rarely where the outdoor living happens. Roof decks, upper terraces, and front courtyards carry most of the program.
That changes the engineering: structural load, waterproofing, and wind become the primary constraints, and every element — spa, planter, fire table, kitchen — has to be planned against the building's capacity.
Down at grade, we build tight, high-finish courtyards: a spa or cold plunge, a fire element, dense salt-tolerant planting, and lighting that makes a small footprint feel complete.
Narrow walk-street parcels where roof decks and courtyards carry the program.
Load, waterproofing, and wind govern any upper-level spa or planting.
Salt-tolerant, wind-hardy species that stay dense year round.
Services in Manhattan Beach
Common questions
Yes. Manhattan Beach is one of our regular service areas, and one team handles design, engineering, permitting, and construction — pools and spas, hardscape, water and fire features, pergolas, and planting.
Manhattan Beach permits through its own building department, with height limits, lot coverage rules, and strict construction-hour and staging requirements on small streets and walk streets.
Vertically and precisely. Roof decks, compact spas, built-in seating, and screening plants make a small footprint feel generous, and every material is chosen to survive salt air.
Design and engineering usually take a few months, and construction depends on scope — a terrace and planting is a different project from a pool, retaining structure, and pavilion. We give you a milestone schedule before work begins and keep it current as approvals clear.