
Terraces & paving
Large-format stone and porcelain on pedestal or mortar systems, with drainage designed into the layout.
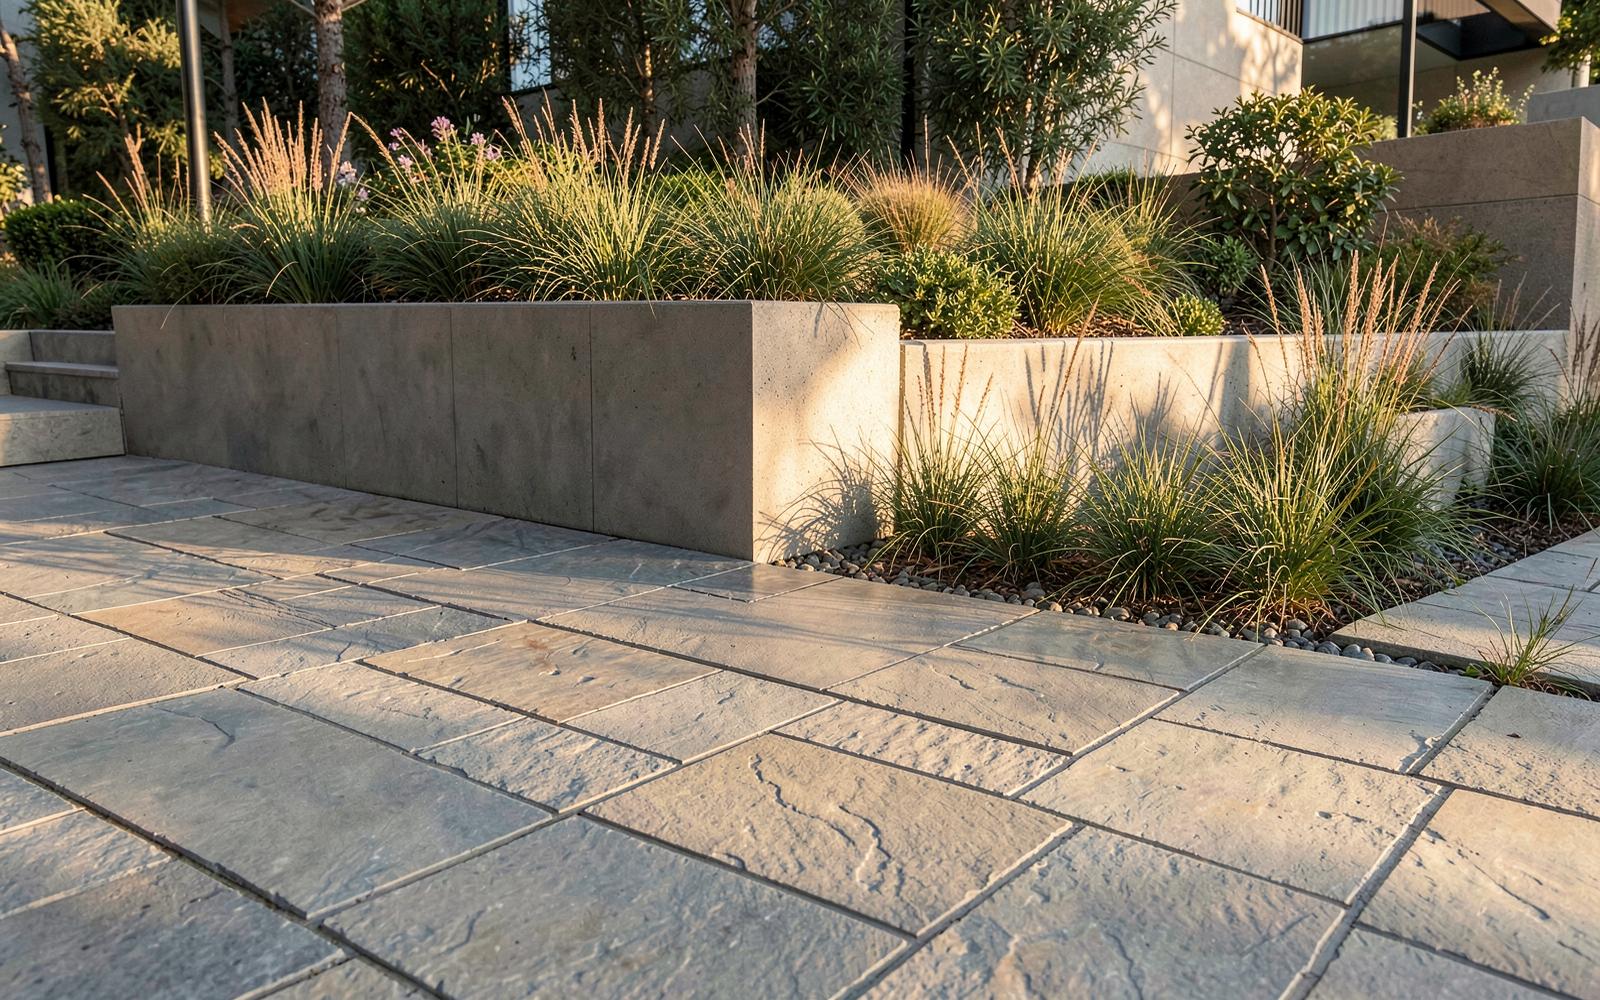
Stone, concrete, decking, and walls
Terraces, driveways, stairs, walls, and decking laid out from the architecture's own grid, with joints and grades resolved on paper first.
Hardscape is where precision is most visible. A paving field that starts from the wrong reference line will be wrong at every edge, and no amount of planting hides it.
We set out every terrace from the building's own datum: full-size joint layouts, calculated falls to drainage, and cuts planned so the awkward piece never lands at the doorway.
What’s included
Large-format stone and porcelain on pedestal or mortar systems, with drainage designed into the layout.
Engineered retaining structures, board-formed and stone-clad walls, integrated bench seating.
Consistent risers, generous treads, and lighting built into the structure.
Cobble, stone, and concrete fields engineered for real vehicle loads.
Ipe, thermally modified ash, and mineral composites with hidden fastening.
Area drains, channel drains, and dry wells sized for actual storm volumes.
Paving joints, wall ends, step nosings, drain slots, and door mullions belong to one grid. Holding that grid across an entire property is the hardest and least negotiable part of the build.
Materials & finishes
Limestone, travertine, bluestone, and granite in honed, sandblasted, or split finishes.
Board-formed, sandblasted, and steel-troweled, with control joints placed by design.
Large-format outdoor porcelain for pool decks that stay cool and stain-free.
Ipe and thermally modified hardwoods detailed with even, aligned gaps.
Common questions
Terraces, patios, stairs, driveways and motor courts, retaining and seat walls, planter edges, pool decks, and the drainage beneath all of it — the built ground plane of the property.
It depends on where you walk barefoot. Light limestone and large-format porcelain stay cooler at the pool, while denser stone and board-formed concrete hold up better on drives and heavily used terraces. We sample every option on site in daylight before specifying.
With the work you never see: compaction, base depth, subsurface drainage, movement joints placed on the drawing rather than improvised, and reinforcement sized for the actual soil conditions on your lot.
Often, yes — retaining walls above a certain height, grading, stairs, and structures near property lines usually require permits, and hillside lots have additional requirements. We identify what applies to your property during design and handle the submissions.